Golden Dawn temple halls
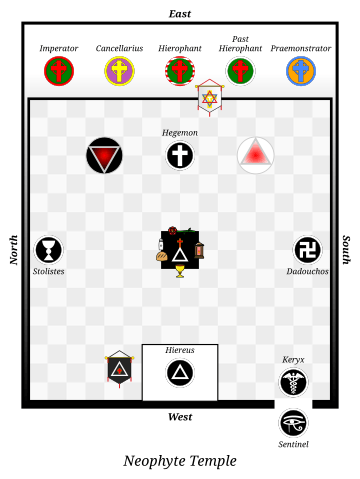
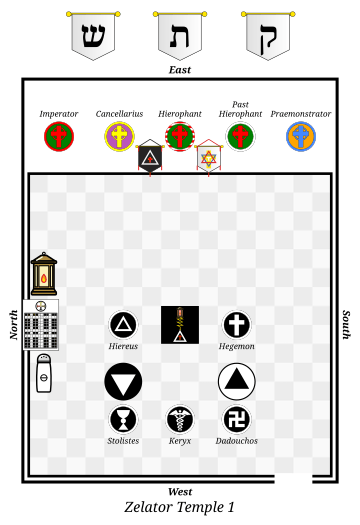
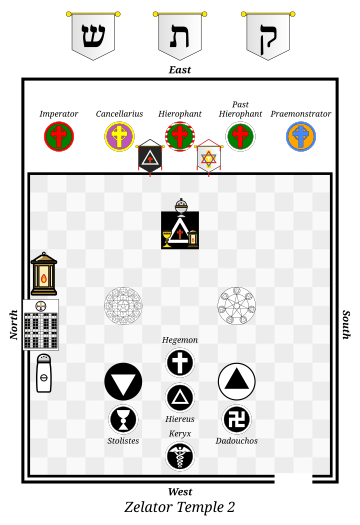
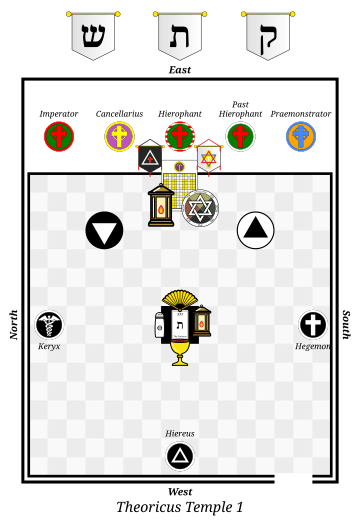
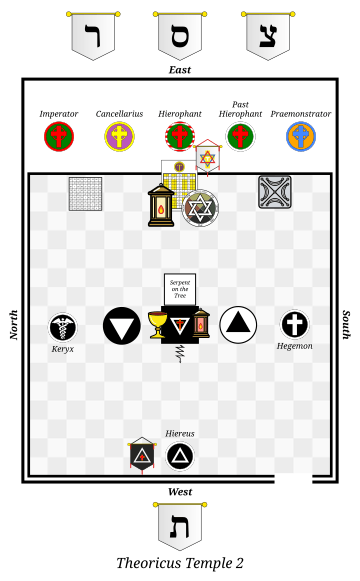
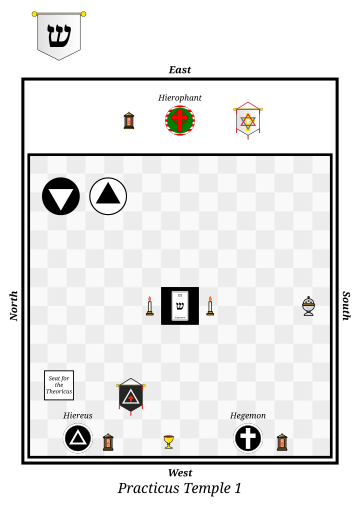
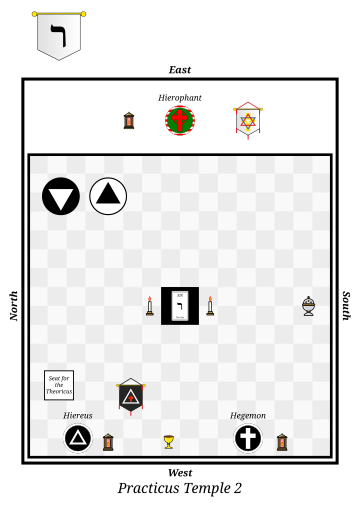
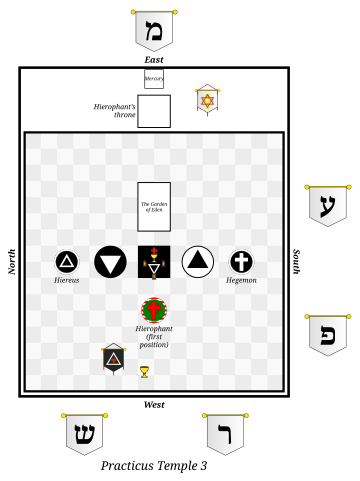
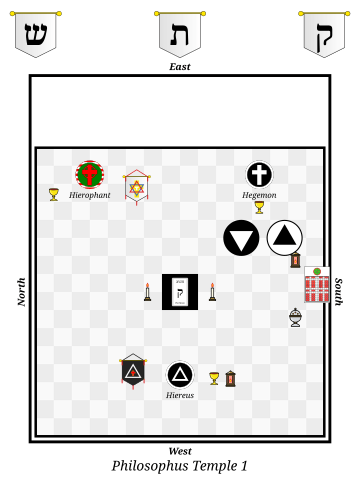
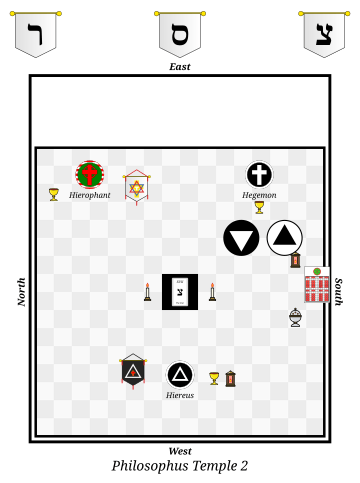
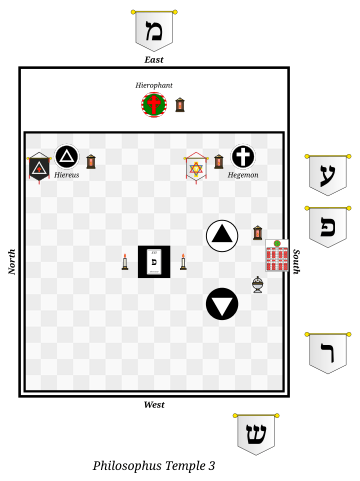
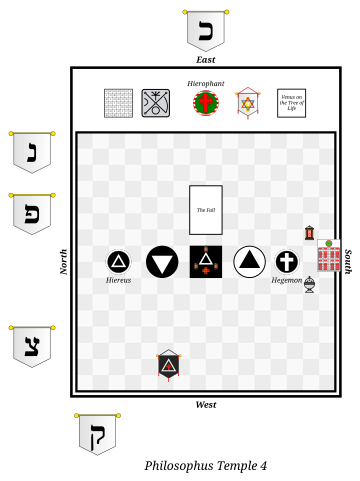
Floor plans of the fourteen halls of the Outer Order’s grades and the Portal, drawn from Regardie’s layouts with our own art. Each hall has a page showing where every officer stands, with its sources and the plan to download under CC BY 4.0.
Open the editor
Start from any hall, change it, then export it or share a link.
Neophyte 0=0
Zelator 1=10
Theoricus 2=9
Practicus 3=8
Philosophus 4=7
Portal
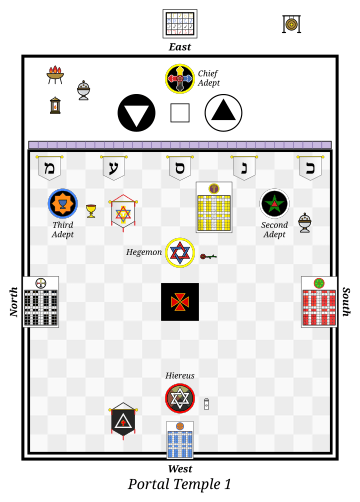
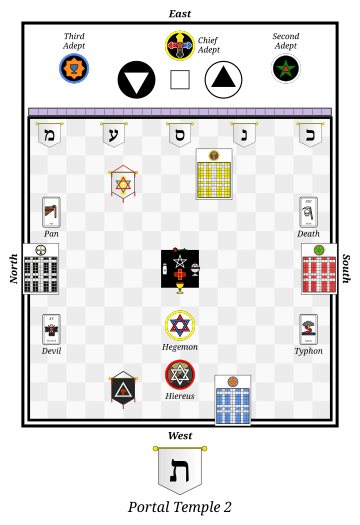
East is at the top of every plan and North on the left.