Golden Dawn Portal Temple, part 2: floor plan
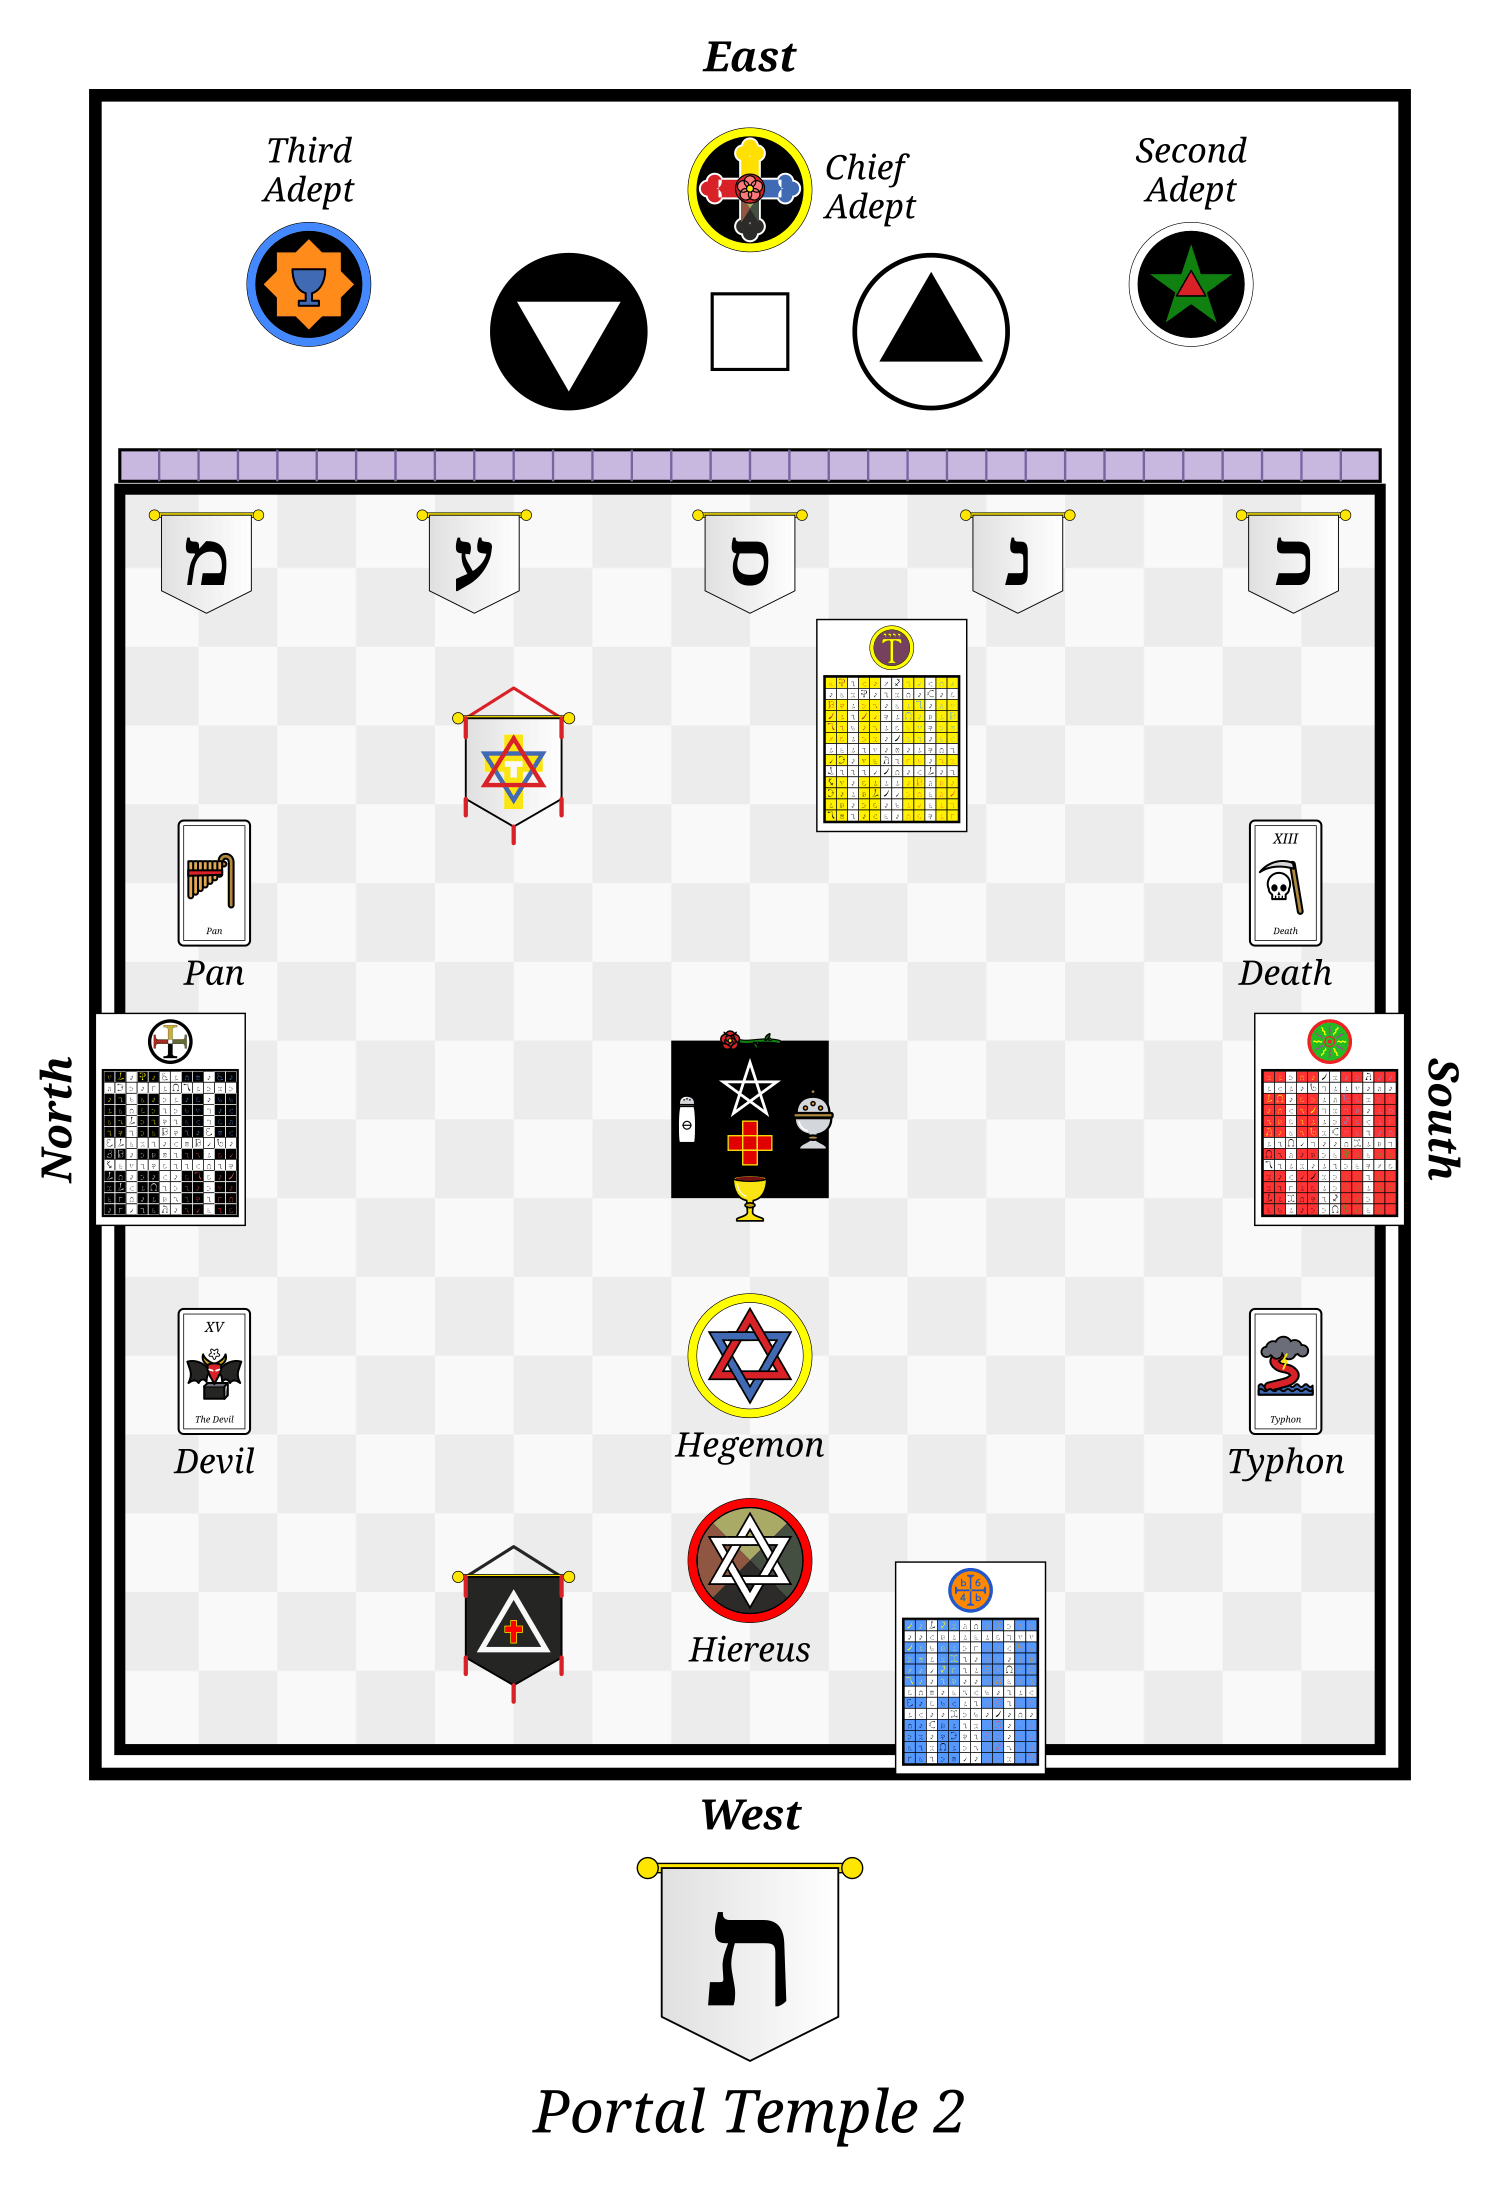
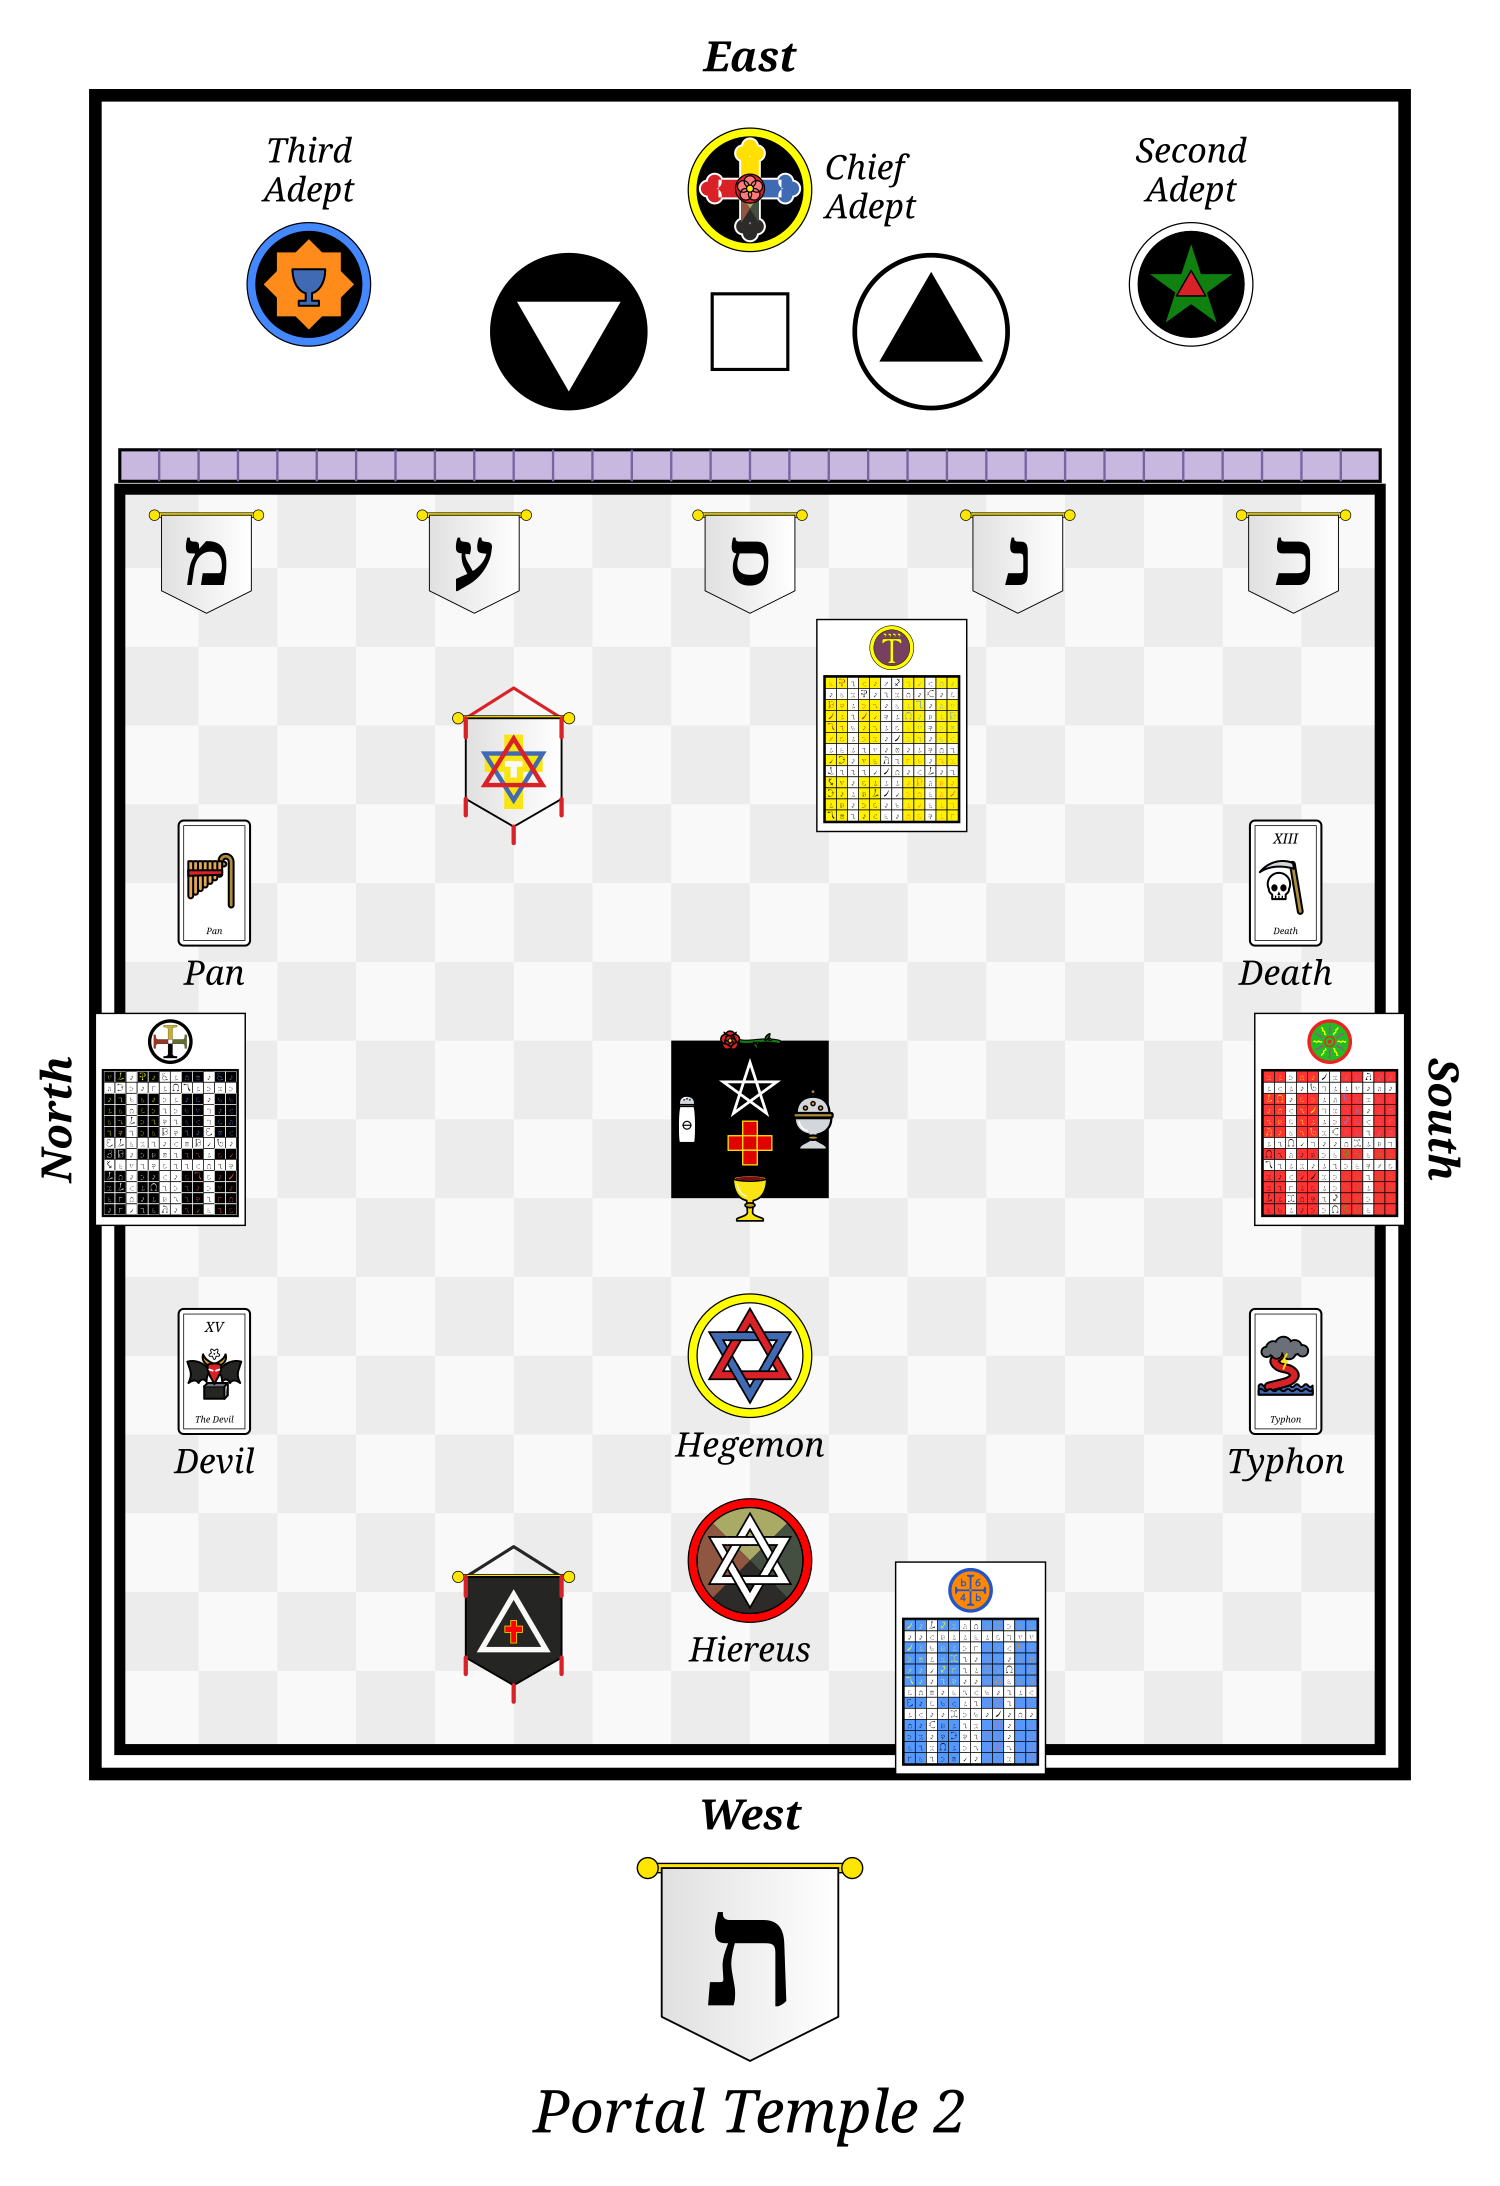
The second part of the Portal grade: the Second and Third Adepts join the Chief Adept on the dais, the altar under the hanging pentagram holds the four elemental emblems round the Greek cross, and Pan, the Devil, Death and Typhon stand by the North and South walls.
Open in the editorDownload PNGDownload SVG
In the hall
| Hegemon | West of the altar |
|---|---|
| Hiereus | in the West |
| Third Adept | on the dais |
| Chief Adept | on the dais |
| Second Adept | on the dais |
| On the altar | pentagram, cross, rose, salt, censer and cup (in the centre) |
| White altar | on the dais |
| Mem (מ) | in the North-East |
| Ayin (ע) | in the North-East |
| Samekh (ס) | in the East |
| Nun (נ) | in the South-East |
| Kaph (כ) | in the South-East |
| Banner of the East | in the North-East |
| Air tablet | in the East |
| Pan | in the North-East |
| The Devil | in the North-West |
| Death | in the South-East |
| Typhon | in the South-West |
| Earth tablet | by the North wall |
| Fire tablet | by the South wall |
| Banner of the West | in the North-West |
| Water tablet | in the South-West |
| Black pillar | on the dais |
| White pillar | on the dais |
| Veil | on the dais |
| Tau (ת) | beyond the West wall |
East is at the top of the plan and North on the left; stations are where the drawing places each one.
Sources
In the 1938 edition each part of the Portal is headed by the other part's diagram; this hall follows the diagram its own rubric describes.
- Regardie 1938, vol. 2, p.155 (archive.org leaf n148) (its diagram, which the book heads part 1)
- Regardie 1938, vol. 2, p.175 (archive.org leaf n168) (the rubric of part 2)
The layout is taken from these sources and drawn with our own art; no text or image from them is reproduced.
Licence
This floor plan is © 2026 Magick.ly and licensed under CC BY 4.0: a Creative Commons licence sits on top of copyright, and this one lets anyone use, change and sell the image, with credit. Give the title, the author, the source and the licence, for example:
Golden Dawn Portal Temple, part 2: floor plan, by Magick.ly, https://magick.ly/gd/halls/portal-2, CC BY 4.0
The presets' data and the code that draws them are MIT; see About.